Quality Control
The qualitative requirements of a top-notch machining company are extremely high. The commitment to quality demands continuous research and development to consistently exceed the industry's standards and expectations.
The enemies of quality? Apathy and ignorance.
FPI Commitment to Quality
FPI machining and inspection personnel are meticulous about craftsmanship. They have gone through extensive and rigorous training in various quality control standards, machining techniques, conventional and computer-aided drafting, and CNC Programming.
FPI's inspection center utilizes coordinate measuring machines, optical comparators, surface gages, mobile laptop computer-aided design and inspection, and countless varieties of micrometers, pin gages, and calipers to ensure excellence and customer satisfaction.
FARO Quantum E Max Arm CMM
Coordinate Measuring Machine articulated arm for 3D inspection. Meets ISO 10360-12 standards using contact probe and non-contact lasers to accurately measure finished parts to 0.0016”. The arm is capable of interacting with customer supplied drawings for the highest levels of accuracy.
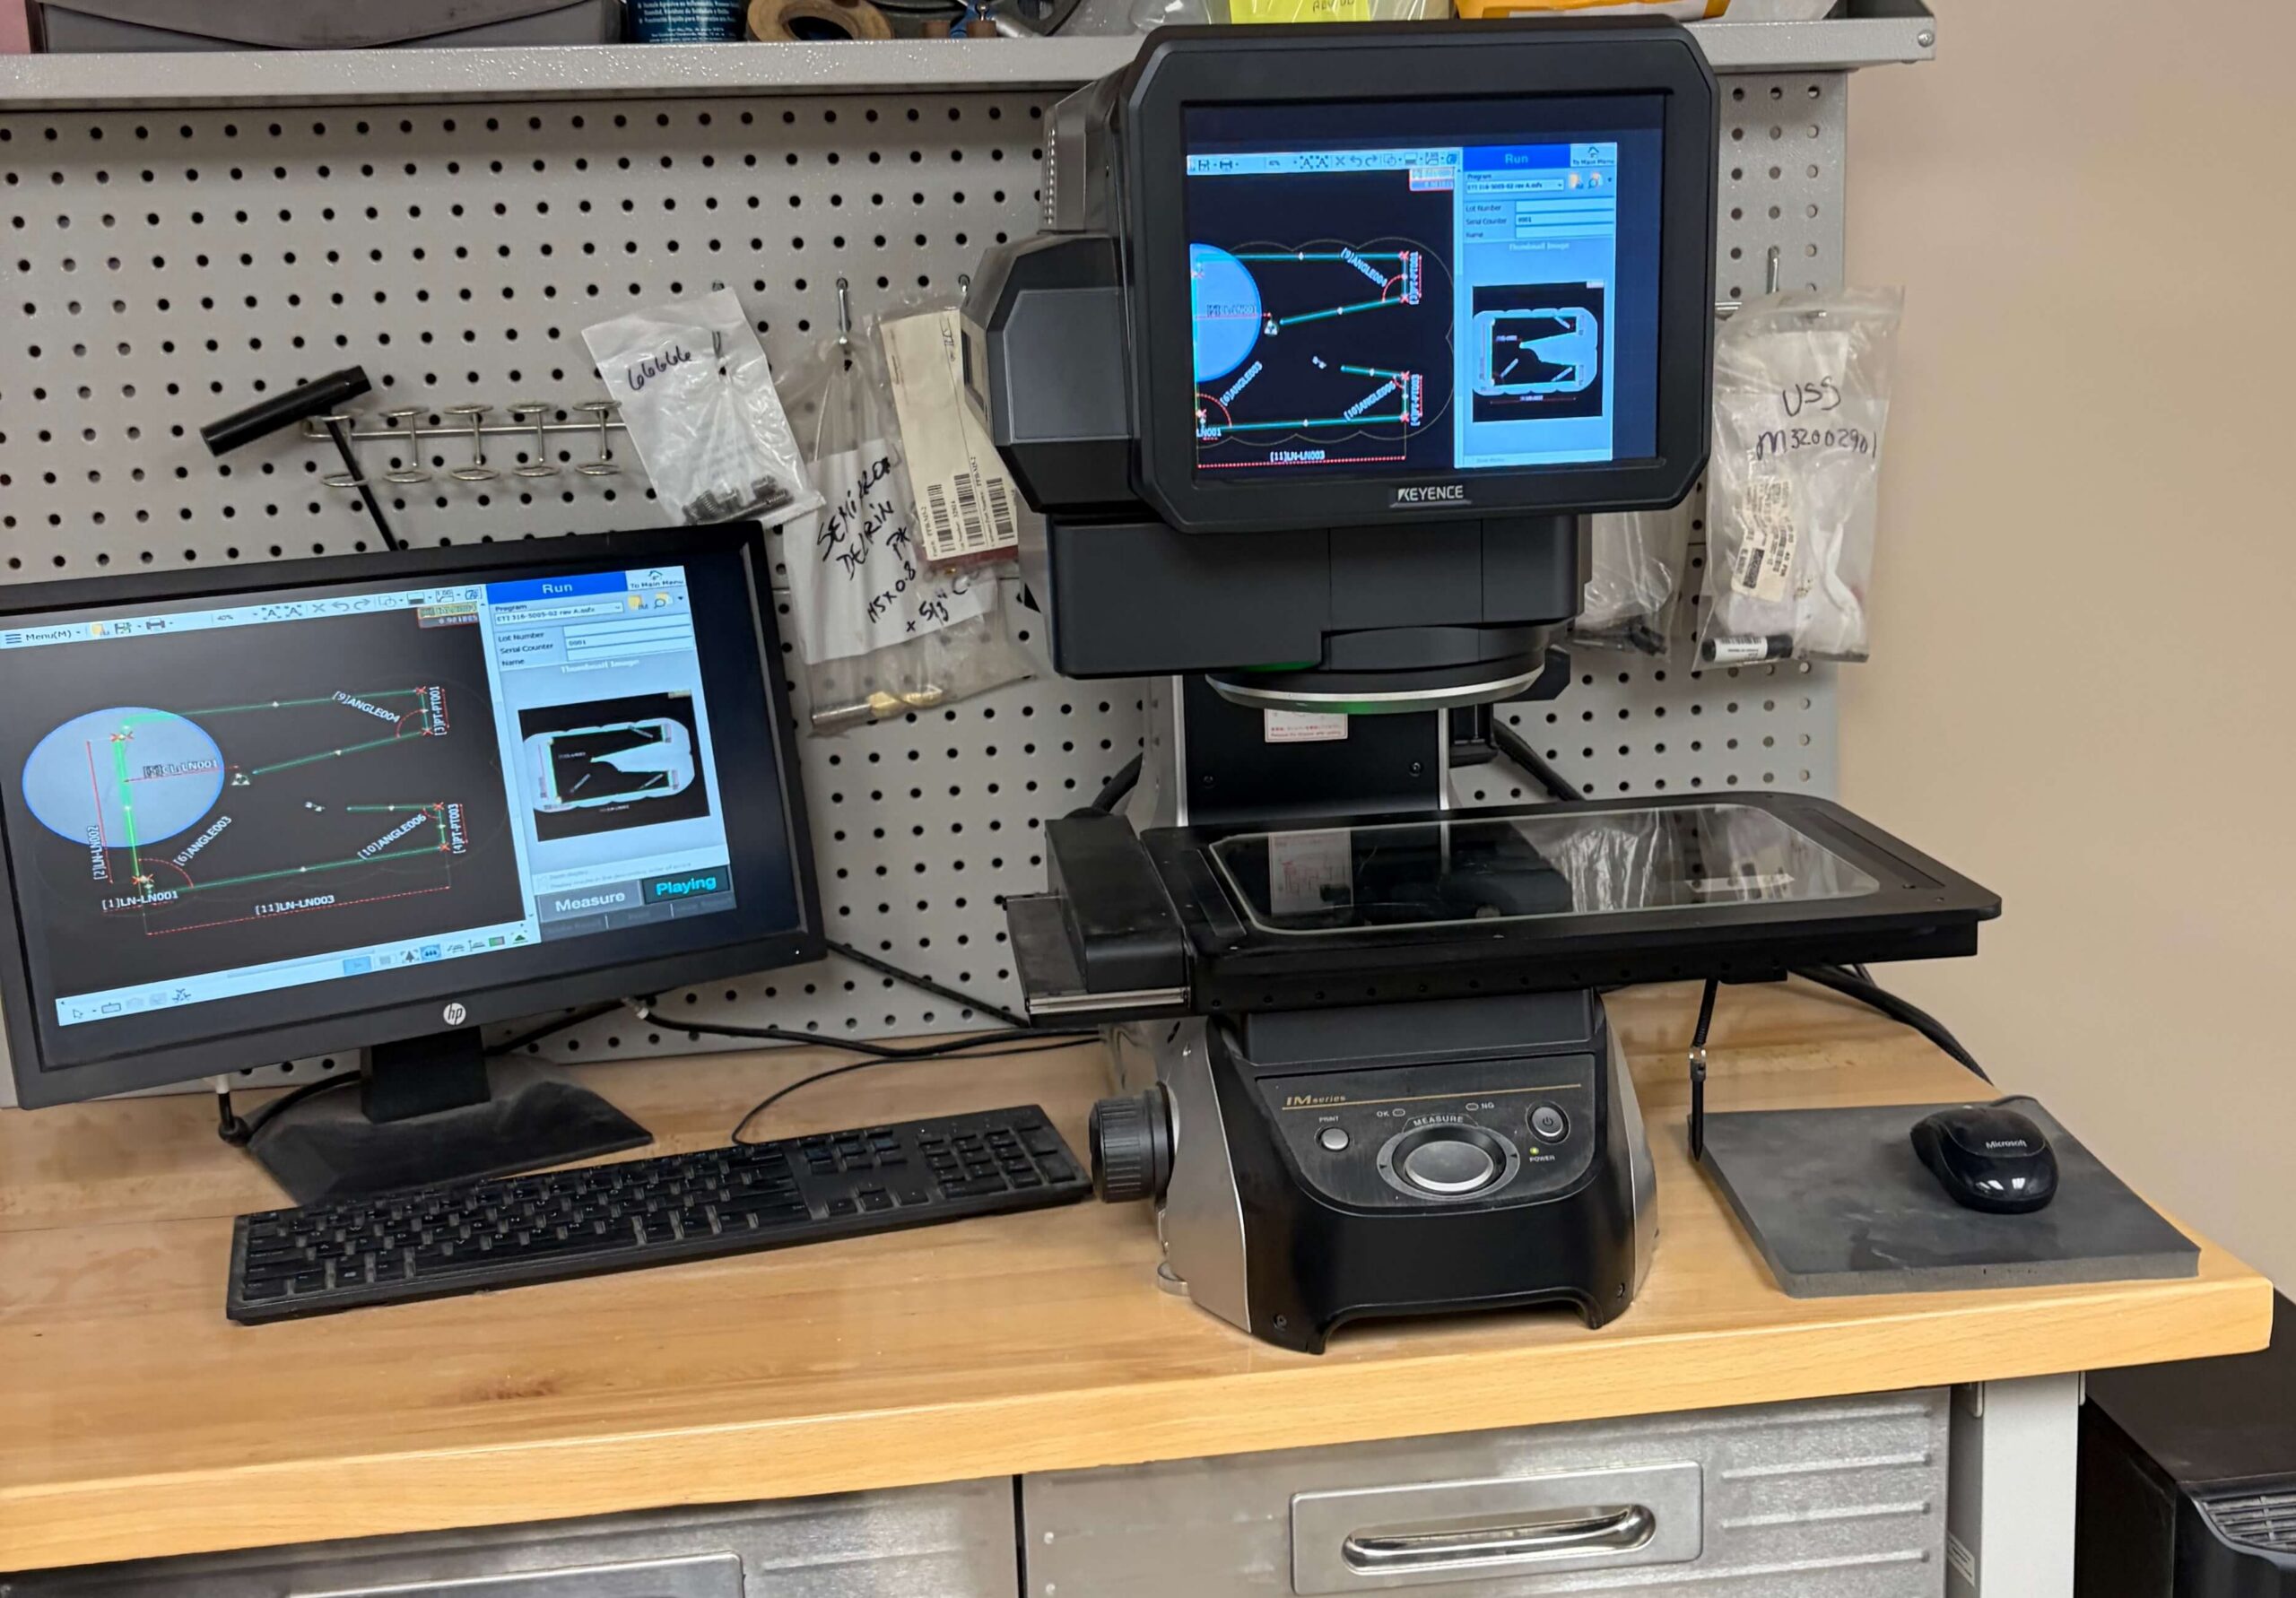
Keyence IM-1030T Image Dimensions Measuring System
Using both probes and two telecentric lens to measure to the 0.0001”. The system allow near instant measuring of complicated parts while creating a digital record of each measurement.